

77 Locust StFreetown, MA 02702
Mortgage Calculator
Monthly Payment (Est.)
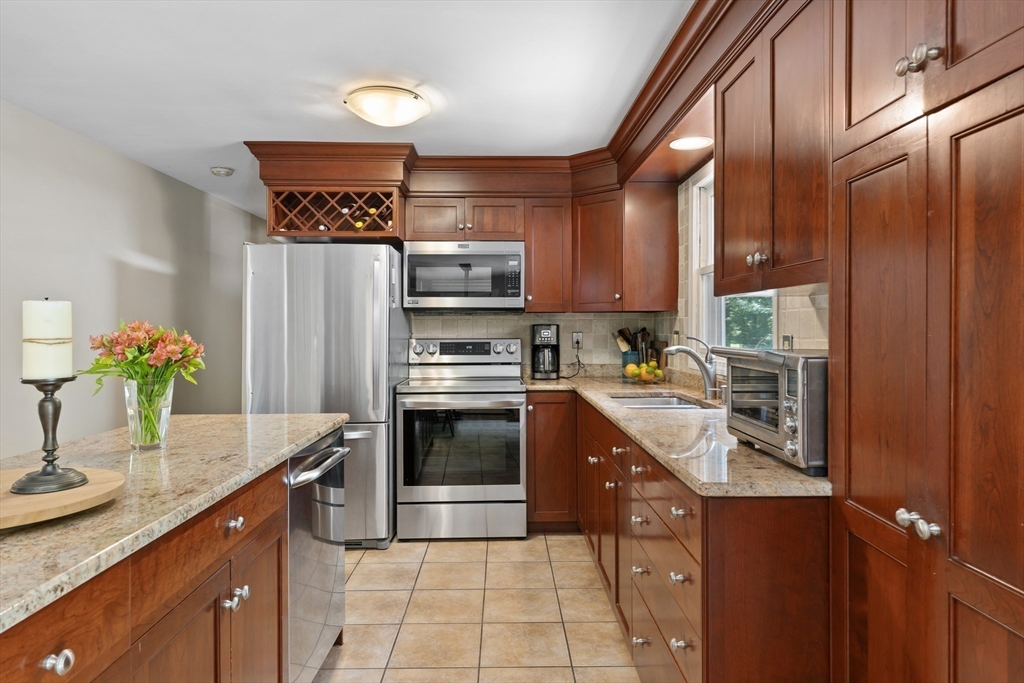
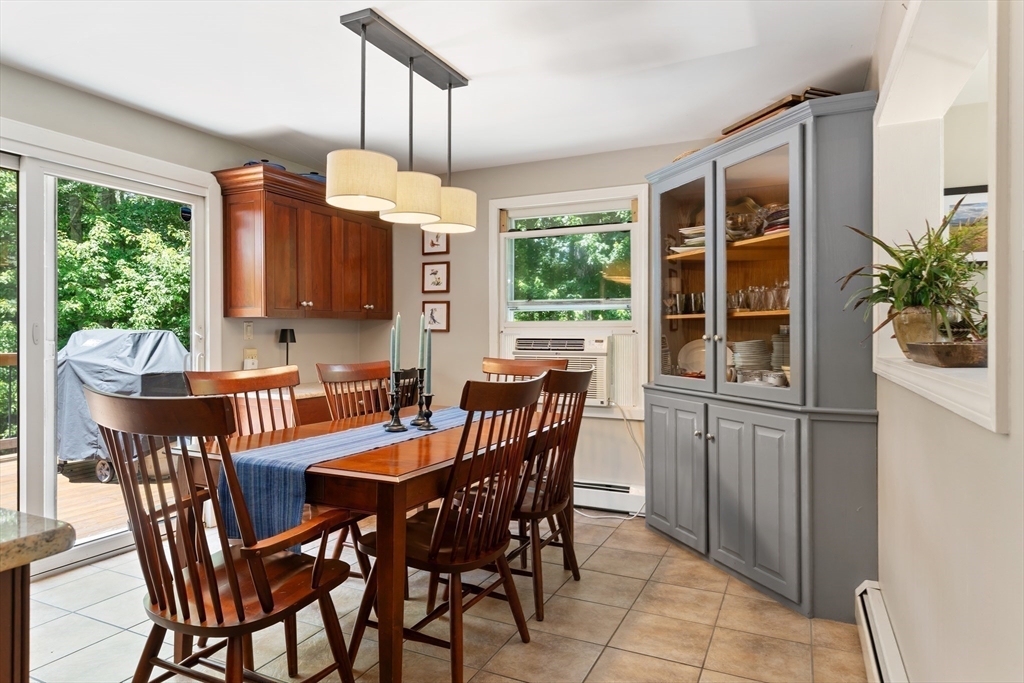
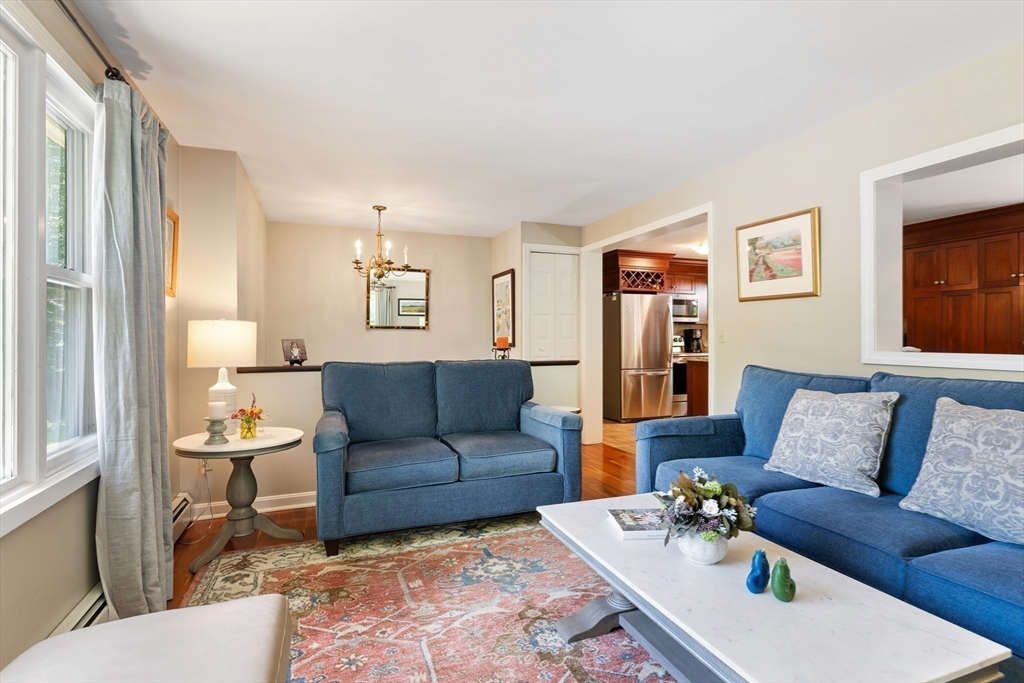
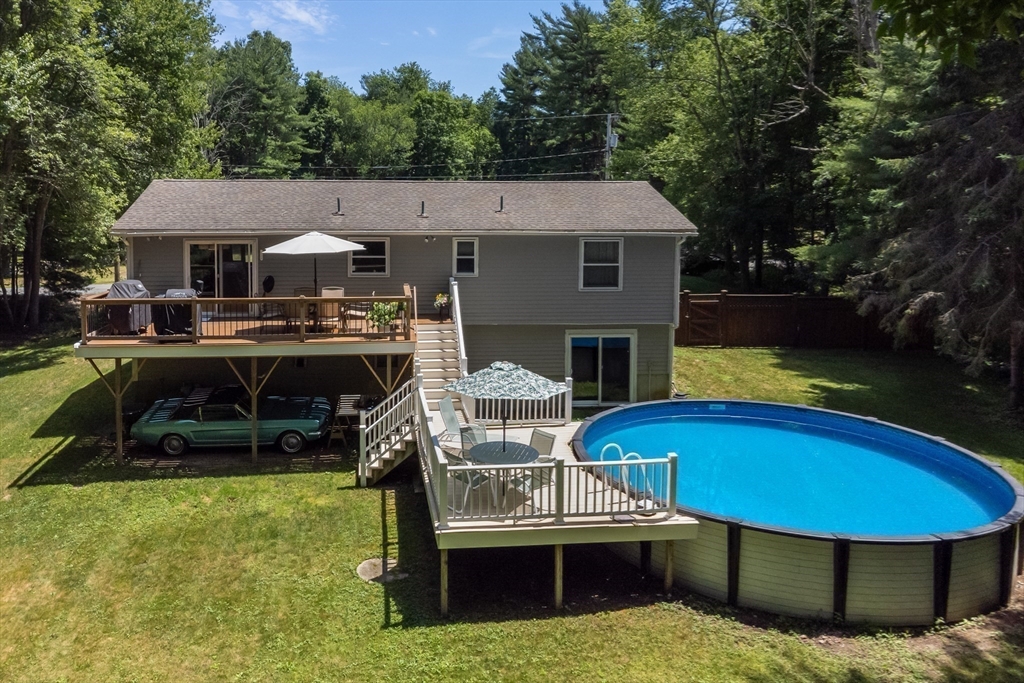
$2,596This well-maintained home offers thoughtful updates and inviting spaces both inside and out. The updated kitchen is the heart of the home, featuring abundant cabinet space, an oversized island ideal for meal prep, casual dining, or entertaining, and stainless steel appliances.The finished lower level adds valuable living space with a bonus family room and a walkout to the backyard, making it an ideal spot for a playroom, home office, or game room.Step outside to your own private backyard retreat, designed for relaxing and entertaining. Enjoy the new composite deck, above-ground pool, and cozy fire pit area, all surrounded by a spacious, private yard that's ready for summer barbecues, gatherings with family and friends, or a quiet evening outdoors. Beyond the property, you'll appreciate the area's outstanding outdoor recreation, with nearby freshwater beaches, boat ramps, and scenic state forest trails offering opportunities for swimming, boating, hiking & fishing.
| 3 weeks ago | Listing updated with changes from the MLS® | |
| 3 weeks ago | Status changed to Pending | |
| 2 months ago | Listing first seen on site |

The property listing data and information, or the Images, set forth herein were provided to MLS Property Information Network, Inc. from third party sources, including sellers, lessors, landlords, and public records, and were compiled by MLS Property Information Network, Inc. The property listing data and information, and the Images, are for the personal, non-commercial use of consumers having a good faith interest in purchasing, leasing or renting listed properties of the type displayed to them and may not be used for any purpose other than to identify prospective properties which such consumers may have a good faith interest in purchasing, leasing or renting. MLS Property Information Network, Inc. and its subscribers disclaim any and all representations and warranties as to the accuracy of the property listing data and information, or as to the accuracy of any of the Images, set forth herein.
Last checked 2026-09-13 03:59 AM UTC